01 · CULTURE
Steward the stage
Protect the theater’s identity while creating a stronger, more welcoming home for performers and audiences of all ages.
Our proposal is to renew our theater as one of Maryland’s most energy-efficient cultural buildings, with solar, storage, and a workforce pathway that keeps opportunity close to home.
We have carried Black theater, local talent, and shared memory through generations. Our next building can carry that legacy forward with a visible, measurable commitment to efficiency, resilience, and neighborhood opportunity.
We connect our theater’s renovation to a practical clean-energy strategy: reduce energy demand, add rooftop solar and battery storage, explore grid-interactive operation with the utility, and make the building a potential anchor when the surrounding community loses power.
“A building that performs like a community hub — even when the grid cannot.”
Proposal language is intentionally directional. System sizing, building performance, interconnection, backup-power scope, incentives, certifications, and operating agreements would require feasibility, design, approvals, and partner confirmation.
Every design decision can reinforce what we already mean to Baltimore: care, creativity, access, and a future worth gathering for.
Protect the theater’s identity while creating a stronger, more welcoming home for performers and audiences of all ages.
Pair a renewed entrance and exterior with efficient systems, healthy interiors, daylight, and spaces that work harder.
Explore rooftop solar, battery storage, and controls that can reduce operating costs and increase flexibility.
Study backup power and utility partnership pathways so the theater can potentially support neighbors during outages.
Build a local bootcamp pathway toward solar PV installation and electrical credentials, with youth and adults learning by doing.
Make the project a platform for community partnerships, grants, jobs, education, and long-term neighborhood value.
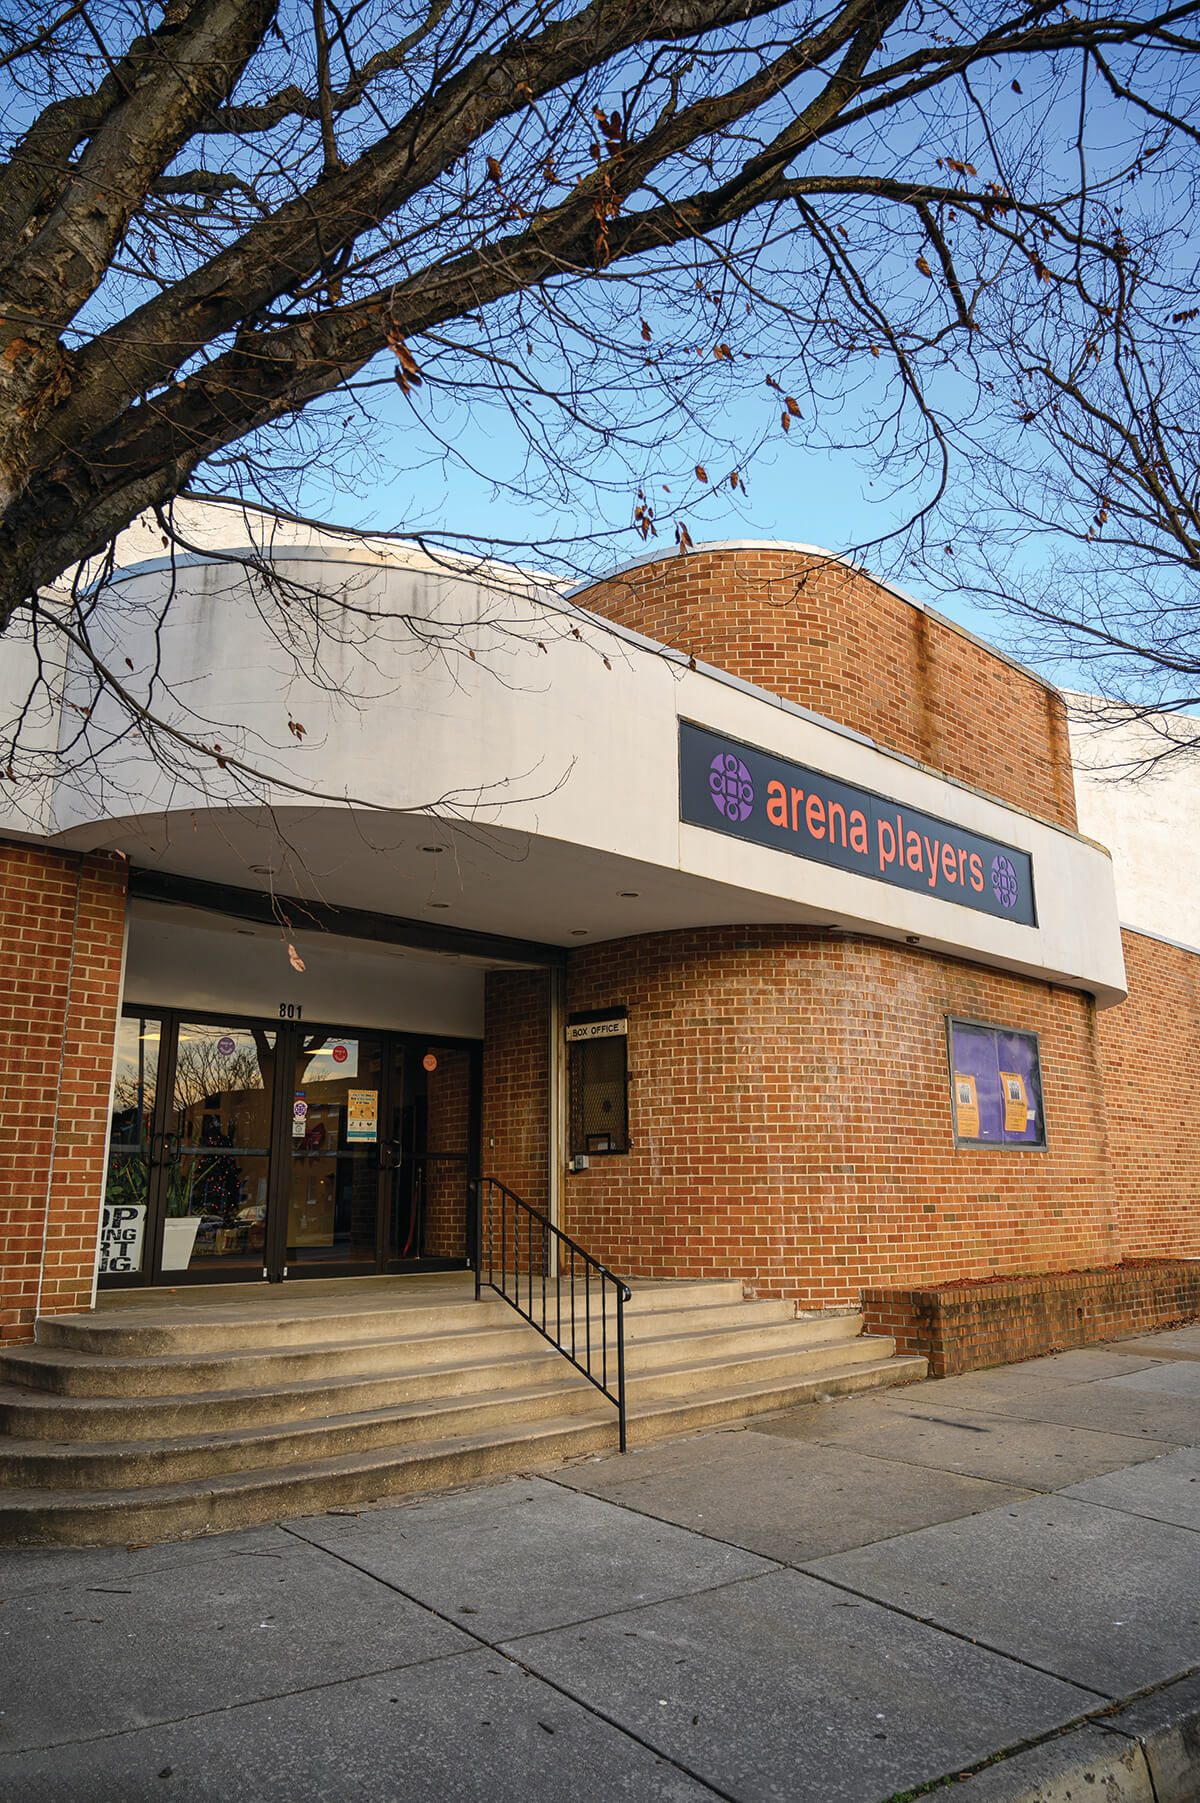
Our concept design imagines a more legible entrance, a stronger exterior presence, and a flexible building that can support performance, administration, community use, and shared work.
With the right design and utility partnership, a solar-plus-storage theater could do more than serve its own building. It could become a carefully scoped community resilience resource, a place where renewable energy, backup power, and people meet.
Efficiency first. Start with envelope, lighting, HVAC, controls, and operations so every kilowatt does more work.
Solar on the roof. Confirm the roof, structural, shading, code, and interconnection conditions for a right-sized array.
Storage with purpose. Explore battery controls, critical-load planning, islanding, and a safe operating agreement.
A partner in the outage. Work with the utility and civic partners to define who the building can serve, when, and how.
Our Master Execution concept turns this vision into a coordinated eight-month post-award delivery sequence: engineer the critical loads, pair a right-sized solar array with safe battery storage, train local residents under qualified supervision, and use incentives and matching funds to reduce the project’s net burden.
These figures describe a proposed project scenario, not committed awards. Final system sizing, utility approval, tax-credit eligibility, grant availability, procurement, and operating agreements remain subject to design, legal, engineering, and partner confirmation.
A dedicated critical-loads subpanel would prioritize climate control for the public gathering area, emergency LED lighting, refrigeration for food or medication, communications, and device charging while shedding heavy theatrical loads during an outage.
The concept coordinates roof structure, fire-code access, historic sightlines, an outdoor LFP battery pad or rated interior room, UL 9540/9540A equipment, a Microgrid Interconnect Device, and Baltimore City permitting with the active MEP design.
A target cohort of 15–20 local residents and students would complete OSHA-10 or OSHA-30 safety preparation, NABCEP PV Associate instruction, and supervised field experience under a Maryland-Licensed Master Electrician and qualified installation professionals.
The revised packet separates the $450,000 of eligible capital costs from $75,000 of engineering, permitting, interconnection, and workforce costs that are not included in the MEA eligible-capital request. This keeps the grant request tied to the equipment and controls that make the Resiliency Hub possible.
| Budget category | Cost | MEA request | Federal elective pay · anticipated | Local match |
|---|---|---|---|---|
| Rooftop Solar PV System (75 kW DC) | $165,000 | $96,250 | $66,000 | $2,750 |
| Outdoor LFP Battery System (150 kW / 300 kWh) and Controls | $240,000 | $140,000 | $96,000 | $4,000 |
| Critical Loads Panel, Switchgear, and Renovation Tie-In | $45,000 | $26,250 | $18,000 | $750 |
| Eligible Capital Subtotal | $450,000 | $262,500 | $180,000 | $7,500 |
| Engineering, Permitting, and BGE Interconnection | $35,000 | $0 · ineligible for MEA request | $14,000 | $21,000 |
| OSHA and NABCEP Training and Trainee Stipends | $40,000 | $0 · ineligible for MEA request | $0 | $40,000 |
| Total Project Budget | $525,000 | $262,500 | $194,000 | $68,500 |
Capital leverage and operating value. The request equals about 58% of eligible capital costs. The project is also expected to reduce annual BGE electricity costs by roughly $18,000 to $24,000, which will help fund ongoing Hub maintenance.
Eligibility note. The MEA request is limited to eligible capital costs, generation and storage hardware, controls/islanding equipment, and commissioning/interconnection hardware as defined by the program. Engineering, permitting, interconnection fees, and workforce training are planned from other sources. Federal elective pay remains anticipated and subject to tax-advisor confirmation.
The proposed post-award schedule keeps design approvals, procurement, training, construction, inspection, and utility permission connected while recognizing that eligible costs begin only after award and contract execution.
Finalize stamped solar/BESS single-line drawings, segregate critical loads, confirm roof and fire-code conditions, and submit the BGE interconnection and City permit package after award and contract execution.
Procure compliant solar, inverter, and LFP equipment while launching OSHA and NABCEP classroom and lab preparation for the local cohort.
Complete panel rough-in, rooftop PV installation, and the BESS pad or room with supervised trainee and apprentice field integration.
Complete Fire Marshal and electrical inspections, BGE witness testing and Permission to Operate, and commission the proposed Seton Hill Community Resiliency Hub.
The revised packet applies the request only to the $450,000 eligible-capital subtotal, about 58% of eligible capital costs, not to the full $525,000 project budget.
The current capital stack anticipates $180,000 against eligible solar, storage, and critical-load capital plus $14,000 associated with engineering/interconnection. Tax-advisor confirmation is required before treating any amount as available.
The local share covers $7,500 of eligible-capital match plus $61,000 for engineering/permitting/interconnection and OSHA/NABCEP training and trainee stipends, costs not included in the MEA eligible-capital request.
The packet estimates potential annual BGE savings of approximately $18,000–$24,000 from solar generation and demand-shaving storage. Actual savings require an energy model, rate review, and measured performance.
We connect our building renewal to statewide priorities: more clean generation, lower emissions, a more flexible grid, equitable resilience, career pathways, and a model that other institutions can learn from.
The array adds Maryland-sited solar generation in an urban, historically underserved neighborhood.
On-site solar and storage can displace grid electricity and reduce the building’s emissions, supporting the State’s greenhouse gas reduction targets.
The battery can support daily solar shifting and peak demand reduction in addition to outage service.
The Hub is designed to serve vulnerable neighbors in a designated disadvantaged community.
Credentialed training builds a local pipeline for Maryland’s solar and storage industry.
Adding solar and storage during the renovation of a historic building offers a model for other cultural and community institutions.
We can make our theater a classroom as well as a stage: a place for local residents and youth to build confidence, credentials, and a direct connection to clean-energy work.
Recruit through neighborhood, school, workforce, and theater networks with access and belonging in mind.
Offer bootcamp foundations in safety, electricity, tools, solar PV, and the realities of construction work.
Connect participants to recognized solar PV and electrical training pathways, subject to partner design.
Create supervised opportunities for trainees to support installation, commissioning, monitoring, and storytelling.
The proposal is designed as a partnership system: each contributor brings a different kind of capacity, and the community receives more than a building upgrade.
Culture, stewardship, a trusted place, and the vision for the next act.
Grants, incentives, philanthropy, and patient capital for a visible model.
Interconnection, demand response, outage planning, and grid expertise.
Architecture, engineering, contractors, commissioning, and performance verification.
Recruitment, training, credentialing, wraparound support, and employer links.
Schools, colleges, and youth programs that help make clean energy tangible.
Community voice, shared use, resilience needs, and local accountability.
Permitting, public benefit, neighborhood investment, and policy alignment.
The sequence begins after award and contract execution: each phase creates evidence for the next decision while keeping approvals, eligible costs, and commissioning gates visible.
After award and contract execution, confirm priorities, critical loads, partners, and the final implementation package.
Move from approved design to equipment delivery, training, and coordinated site mobilization.
Build, train, inspect, test, and commission the hub alongside the renewed theater.
For our leadership, funders, utility partners, workforce organizations, designers, educators, and neighbors: the first step is a conversation about priorities, feasibility, and the people this building should serve.
Start the conversation ↗